
Cari Davis
REALTOR®


BEDS3
BATHS1 full 1 partial
SQUARE FEET1,356
MLS#2632885
STATUSActive
PROPERTY TYPEResidential -
SUBDIVISIONBriarglen ext prt res
SCHOOLUnion - Sch Dist
Property Description
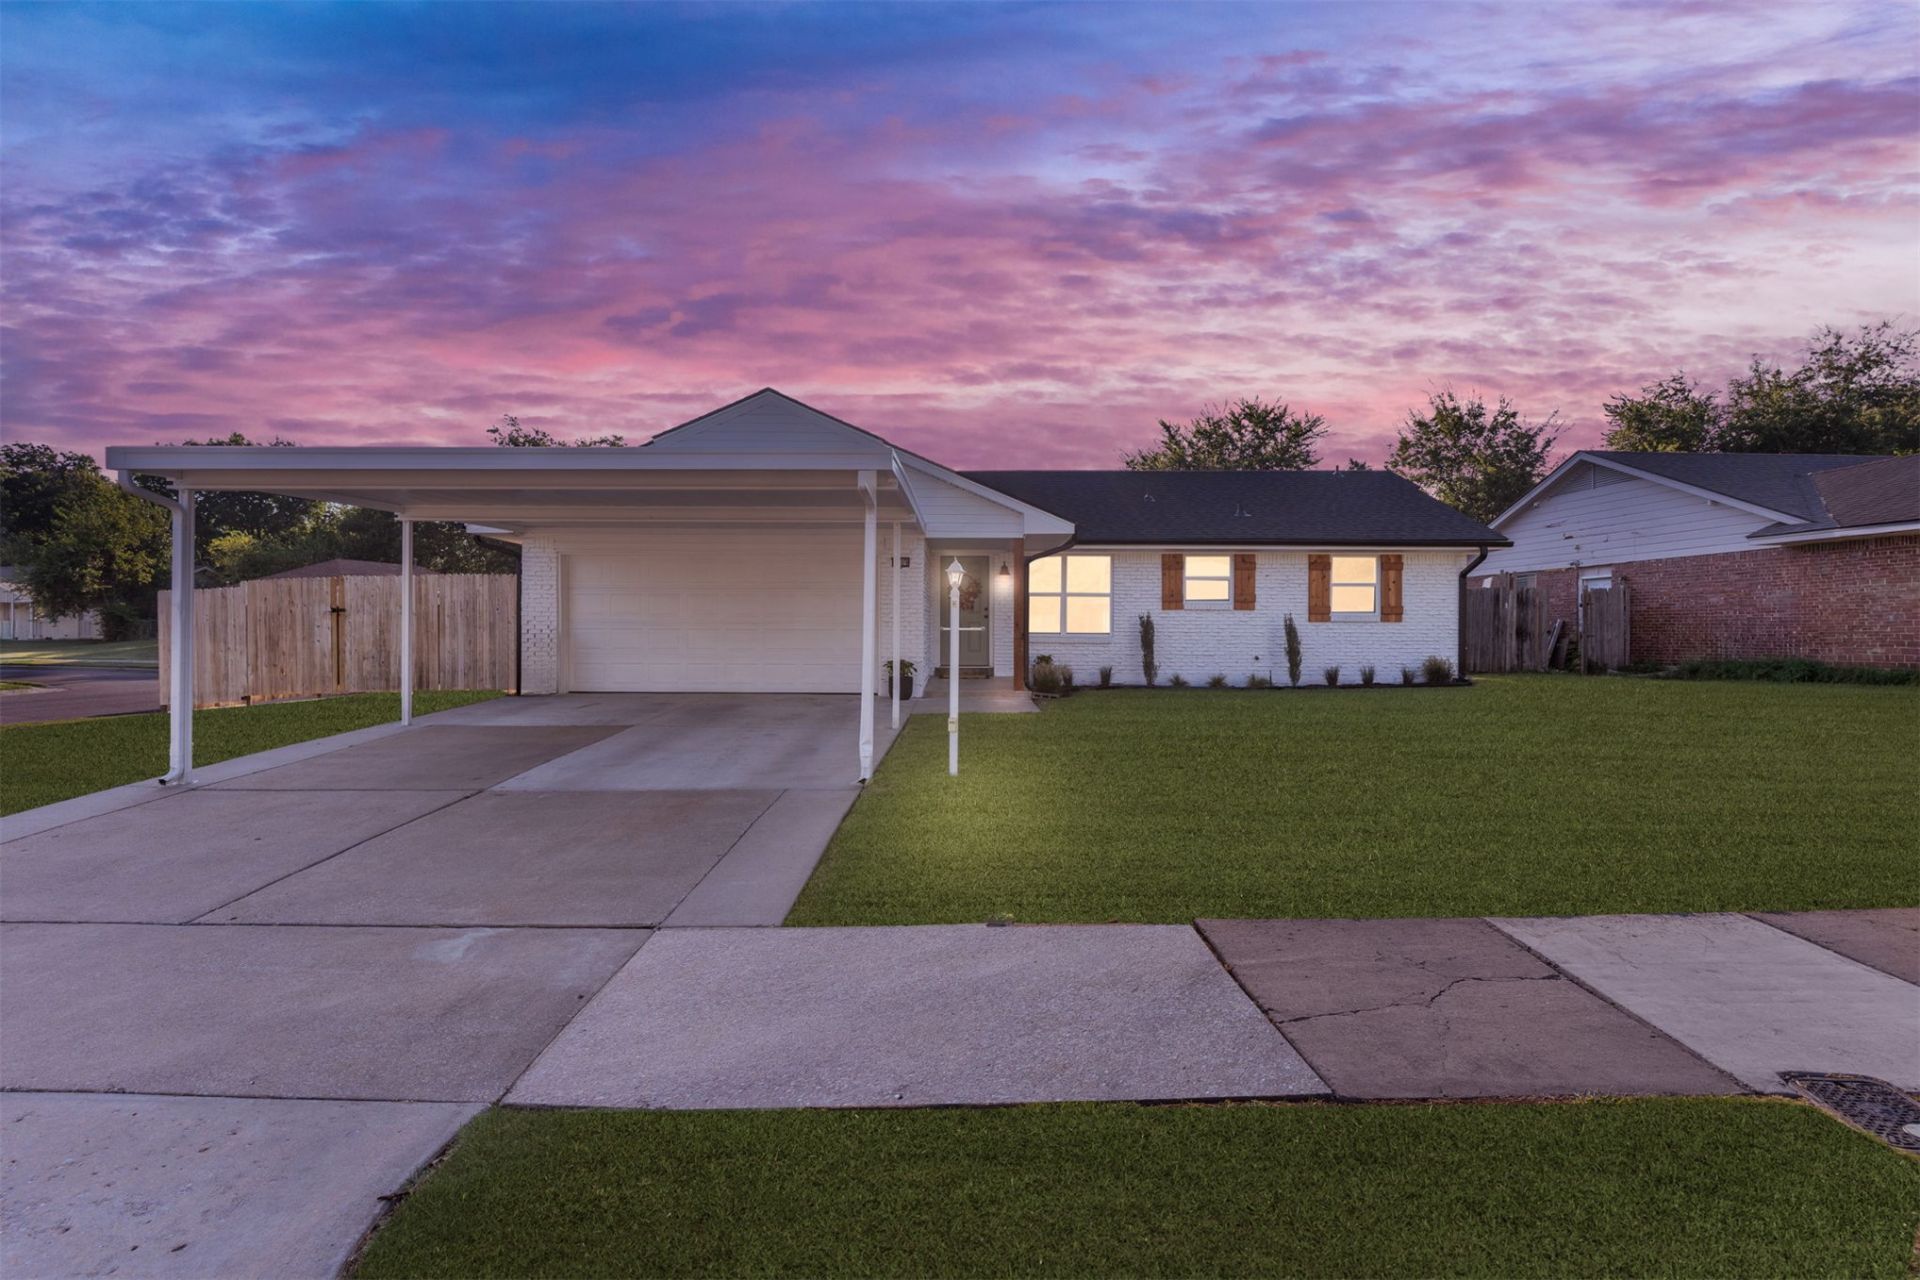
MUST SEE! Completely remodeled and taken down to the studs, this stunning home offers the look and feel of new construction! Nearly everything is brand new, including fresh cabinetry, countertops, paint, flooring, plumbing, electrical, HVAC system, hot water tank, roof, windows, and doors. Beautiful new lighting and modern finishes throughout create a fresh, stylish look that's completely move-in ready. With all the major systems and finishes already updated, all that's left to do is unpack and enjoy your new home!
Property Features
Property Type: Residential -
Cooling: Central Air
Garage: 4 car attached
Heating: Central, Electric
Lot Size: 0.22 Acres
Roof Type: Asphalt, Fiberglass
Stories: 1.0
Taxes: $2,827
Year Built: 1966
Amenities
Granite Counters
High Speed Internet
Wired for Data
Ceiling Fan(s)
Electric Oven Connection
Electric Range Connection
Concrete Driveway
Rain Gutters
Feature Descriptions
Appliances: Dishwasher, Electric Water Heater, Microwave, Oven, Range
Community Features: Gutter(s), Sidewalks
Days on Site: 8
Exterior: Brick, Wood Frame
Fencing: Chain Link
Flooring: Carpet, Tile, Vinyl
HOA Y/N: No
Laundry: Washer Hookup, Electric Dryer Hookup
Lot: Corner Lot
Parcel#: 74965-94-20-05790
Parking: Attached, Carport, Garage
Parking Notes: Attached, Carport, Garage
Patio/Porch: Patio, Porch
Security: No Safety Shelter, Smoke Detector(s)
Sewer: Public Sewer
Utilities: Cable Available, Electricity Available, Phone Available, Water Available
Water: Public
Window: Vinyl
Local Schools
High School: Union
Elementary School: Ellen Ochoa
School District: Union - Sch Dist
Listed By / Shown By
Listed By
Agency Name: McGraw, REALTORS
Shown By
Agent Name: Cari Davis
Agent Phone: (815) 823-3889
Agency Title: Solid Rock Realtors

Estimate Your Payment
Estimated Payment
$ 859.86 per month $551.94 Principal & Interest $235.58 Property Tax $72.33 Homeowner's InsuranceChange Payment Information



Privacy Policy / DMCA Notice / ADA Accessibility


This site is hosted, designed and copyright
© 1994 - 2026 by
Delta Media Group, Inc. -- Patent Pending --
3409 S 119th East Avenue | MLS# 2632885
This home located at 3409 S 119th East Avenue, Tulsa, OK 74146 is currently listed for sale with an asking price of $248,000. This property was built in 1966 and has 3 bedrooms and 1 full and 1 partial baths with 1356 sq. ft. S 119th East Avenue is located in the Briarglen ext prt res subdivision within the Union - Sch Dist school district. Search Briarglen Ext Prt Res real estate on cari-davis.solidrockrealtors.com today.