
Cari Davis
REALTOR®


BEDS3
BATHS3 full
SQUARE FEET2,700
MLS#2631807
STATUSActive
PROPERTY TYPEResidential - Single Family
SUBDIVISIONCharlane Estates B6-9
SCHOOLTulsa - Sch Dist
Property Description
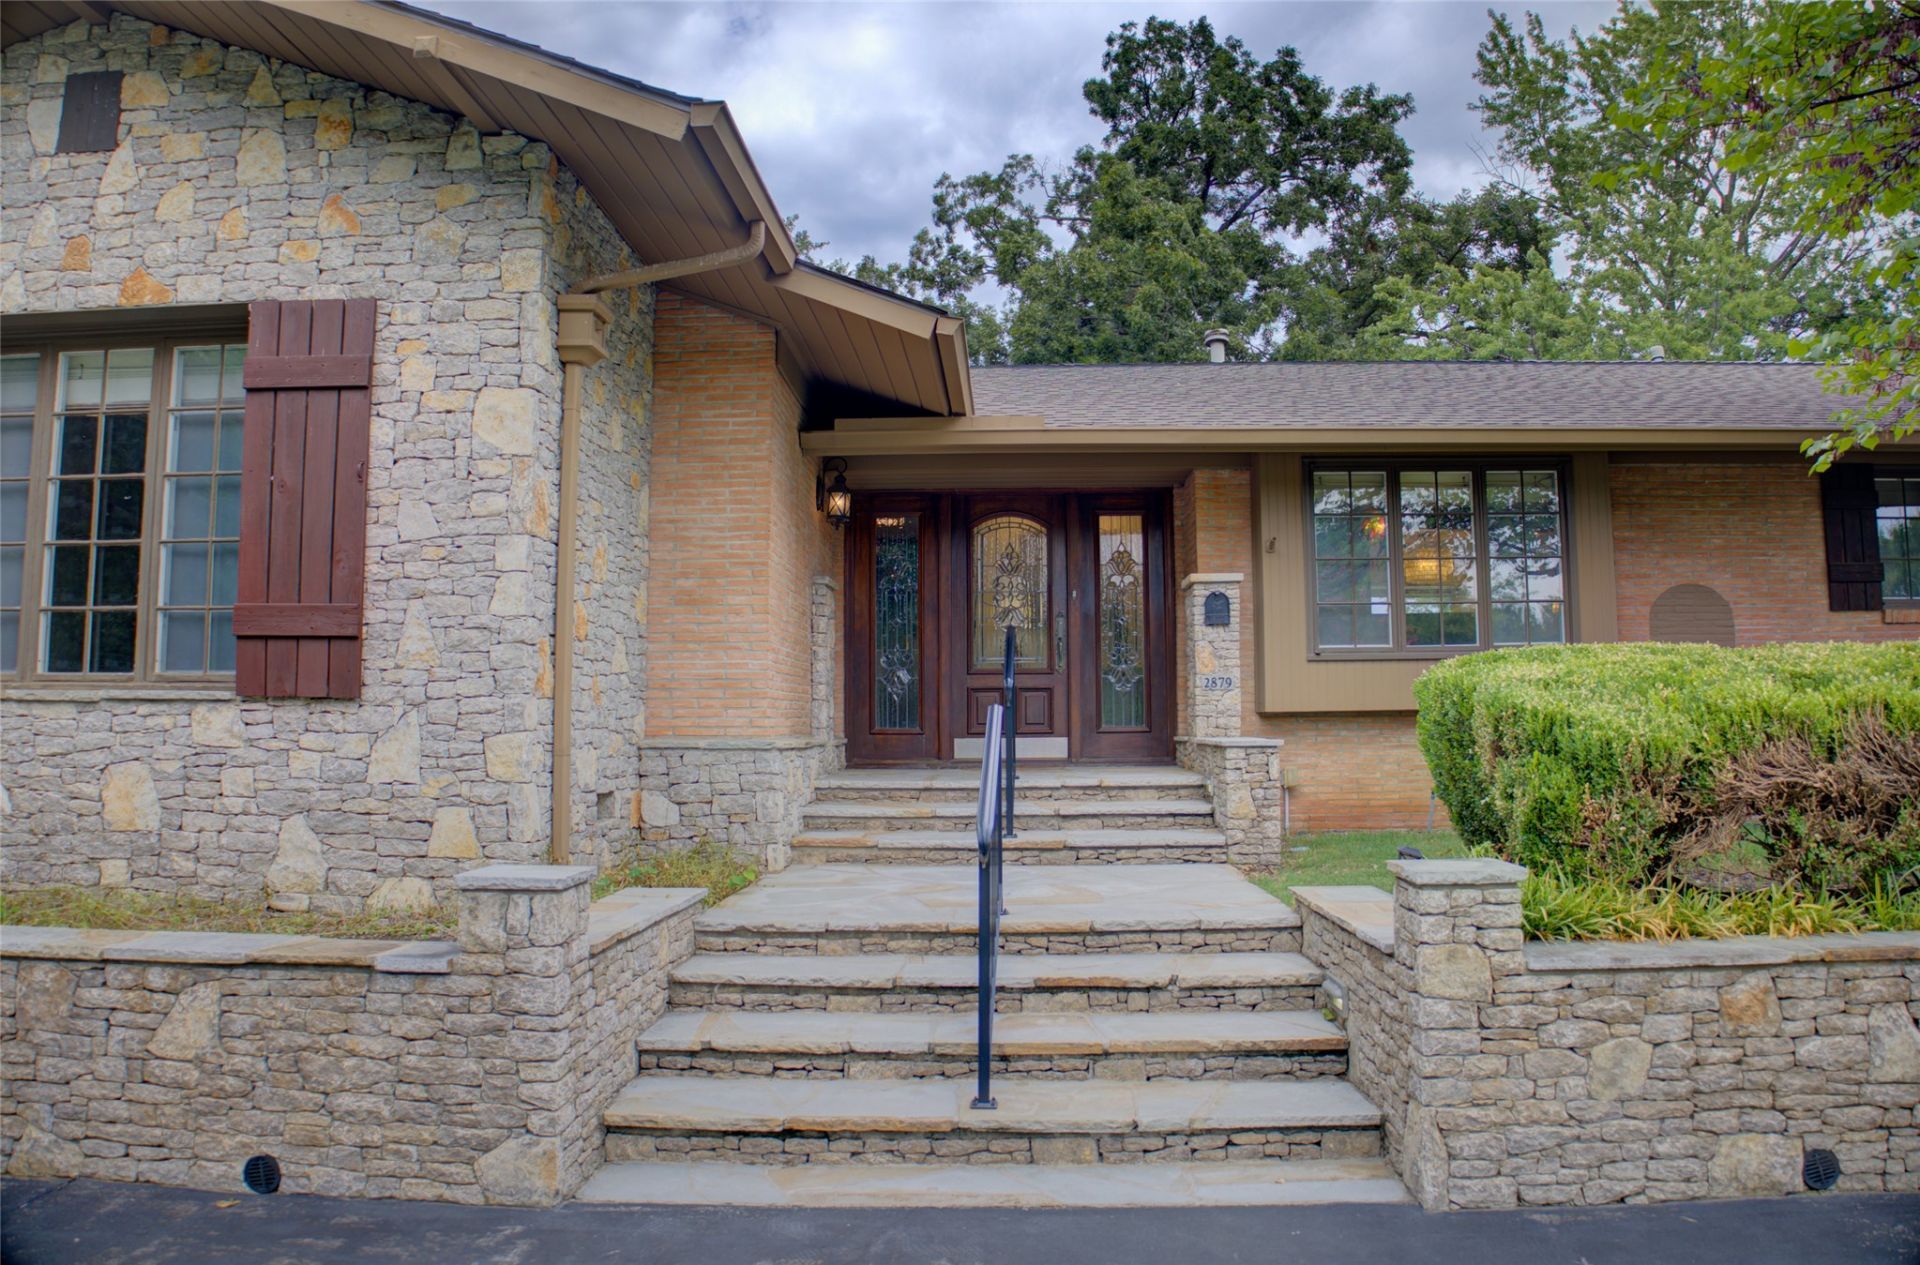
Recently remodeled with contemporary decor. Modern LED lighting and gleaming oak and marble flooring throughout, large vaulted beamed living room with dry stack gas log fireplace, 65" TV hookup, and 6 glass paned door unit, cozy den with tv hook up, robust wet bar between the 2 living areas with an ice maker, bar sink, beverage fridge, cabinets, raised bar for barstools, and a mirrored wall with glass shelves, and formal dining with shelving, and double paned glass door unit. The glass door units overlook the park like backyard and large limestone patio. Large granite stainless kitchen with Italian blown glass chandelier with a built-in bench perfect for a banquet eating area. Separate large utility room with a sink, pantry, mud room, and 3/4 bath. Primary master has 4 closets, TV hook up, and en suite bath. Both full baths have beautiful marble counters and the primary master bath has dual sinks and a large walk-in shower with no glass door. Every room in this beautiful home has a window, even the 3 bathrooms. The half acre lot is exquisite with custom stonework in the front, circular drive and additional parking. The backyard can accommodate a large pool and still have a good sized backyard. The views are lovely from every window. This is a special home that is perfect for entertaining and comfortable everyday living.
Property Features
Property Type: Residential - Single Family
Basement: Crawl Space
Cooling: Central Air
Fireplaces: 1
Garage: 2 car attached
Heating: Central, Gas
Home Style: Ranch
Lot Size: 0.52 Acres
Roof Type: Asphalt, Fiberglass
Stories: 1.0
Taxes: $5,405
Year Built: 1955
Amenities
Wet Bar
Granite Counters
High Ceilings
High Speed Internet
Stone Counters
Cable TV
Vaulted Ceiling(s)
Ceiling Fan(s)
Electric Oven Connection
Electric Range Connection
Concrete Driveway
Sprinkler/Irrigation
Landscaping
Lighting
Rain Gutters
Feature Descriptions
Appliances: Cooktop, Double Oven, Dishwasher, Disposal, Ice Maker, Microwave, Oven, Range, Refrigerator, Water Heater, Wine Refrigerator
Community Features: Gutter(s), Sidewalks
Days on Site: 6
Door Features: Insulated Doors
Exterior: Wood Siding, Wood Frame
Fencing: Privacy
Fireplace: Gas Log
Flooring: Tile, Wood
HOA Y/N: No
Laundry: Washer Hookup, Gas Dryer Hookup
Lot: Mature Trees
Parking: Attached, Garage, Shelves, Storage, Workshop in Garage, Circular Driveway
Parking Notes: Attached, Garage, Shelves, Storage, Workshop in Garage
Patio/Porch: Patio
Security: No Safety Shelter, Security System Leased, Smoke Detector(s)
Sewer: Public Sewer
Utilities: Cable Available, Electricity Available, Natural Gas Available, Water Available
Water: Public
Window: Casement Window(s), Wood Frames
Local Schools
High School: Edison
Middle School: Edison Prep.
Elementary School: Patrick Henry
School District: Tulsa - Sch Dist
Listed By / Shown By
Listed By
Agency Name: Waterfront Realty
Shown By
Agent Name: Cari Davis
Agent Phone: (815) 823-3889
Agency Title: Solid Rock Realtors

Estimate Your Payment
Estimated Payment
$ 2,426.44 per month $1,747.07 Principal & Interest $450.42 Property Tax $228.96 Homeowner's InsuranceChange Payment Information



Privacy Policy / DMCA Notice / ADA Accessibility


This site is hosted, designed and copyright
© 1994 - 2026 by
Delta Media Group, Inc. -- Patent Pending --
2879 E 34th Street | MLS# 2631807
This single family home located at 2879 E 34th Street , Tulsa, OK 74105 is currently listed for sale with an asking price of $785,000. This property was built in 1955 and has 3 bedrooms and 3 full baths with 2700 sq. ft. E 34th Street is located in the Charlane Estates B6-9 subdivision within the Tulsa - Sch Dist school district. Search Charlane Estates B6-9 real estate on cari-davis.solidrockrealtors.com today.