
Cari Davis
REALTOR®


BEDS4
BATHS3 full 1 partial
SQUARE FEET2,901
MLS#2632724
STATUSActive
PROPERTY TYPEResidential -
SUBDIVISIONYorktown
SCHOOLBixby - Sch Dist
Property Description
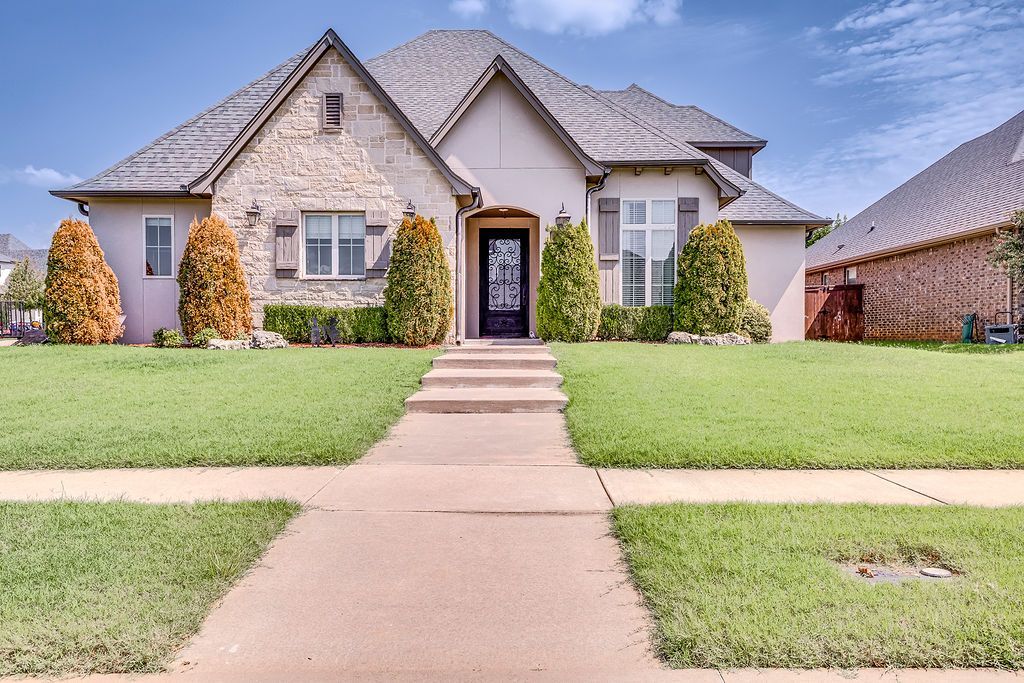
Located in highly sought-after Yorktown neighborhood and within Bixby Schools, this beautiful home checks all the boxes! Set on a desirable corner lot, it features 4 bedrooms, 3.5 baths, a dedicated office, game room, and 3-car garage. The thoughtful floor plan offers plenty of space to gather, work, play, and unwind. Enjoy incredible neighborhood amenities including a pool, splash pad, soccer field, pickleball courts, and extensive walking trails. Full guttering, french drains, and vaulted and tray ceilings add function and upscale vibes. With a fantastic layout, great curb appeal, and one of Bixby's most desirable locations, this move-in-ready home is one you don't want to miss!
Property Features
Property Type: Residential -
Cooling: Central Air,2 Units
Fireplaces: 1
Garage: 3 car attached
Heating: Central, Electric, Gas
Lot Size: 0.21 Acres
Roof Type: Asphalt, Fiberglass
Stories: 2.0
Taxes: $5,908
Year Built: 2017
Amenities
Attic
Granite Counters
High Speed Internet
Other
Vaulted Ceiling(s)
Wired for Data
Ceiling Fan(s)
Gas Range Connection
Gas Oven Connection
Programmable Thermostat
Sprinkler/Irrigation
Landscaping
Rain Gutters
Feature Descriptions
Appliances: Built-In Oven, Dishwasher, Gas Water Heater, Oven, Range, Refrigerator
Association Amenities: Other, Pool, Trail(s)
Community Features: Gutter(s)
Door Features: Insulated Doors
Exterior: Brick, Wood Frame
Fencing: Privacy
Fireplace: Gas Log
Flooring: Carpet, Tile, Wood
HOA Fee: 179/ Quarterly
HOA Y/N: Yes
Laundry: Washer Hookup, Electric Dryer Hookup
Lot: Corner Lot
Parcel#: 60412-73-06-30490
Parking: Attached, Garage
Parking Notes: Attached, Garage
Patio/Porch: Covered, Patio, Porch
Pets Allowed: Yes
Security: No Safety Shelter
Sewer: Public Sewer
Utilities: Cable Available, Electricity Available, Natural Gas Available, Phone Available, Water Available
Water: Public
Window: Vinyl
Local Schools
High School: Bixby
Middle School: Bixby
Elementary School: West
School District: Bixby - Sch Dist
Listed By / Shown By
Listed By
Agency Name: Conley & Co Realty
Shown By
Agent Name: Cari Davis
Agent Phone: (815) 823-3889
Agency Title: Solid Rock Realtors

Estimate Your Payment
Estimated Payment
$ 1,723.01 per month $1,088.08 Principal & Interest $492.33 Property Tax $142.60 Homeowner's InsuranceChange Payment Information



Privacy Policy / DMCA Notice / ADA Accessibility


This site is hosted, designed and copyright
© 1994 - 2026 by
Delta Media Group, Inc. -- Patent Pending --
12913 S 2nd Street | MLS# 2632724
This home located at 12913 S 2nd Street , Jenks, OK 74037 is currently listed for sale with an asking price of $488,900. This property was built in 2017 and has 4 bedrooms and 3 full and 1 partial baths with 2901 sq. ft. S 2nd Street is located in the Yorktown subdivision within the Bixby - Sch Dist school district. Search Yorktown real estate on cari-davis.solidrockrealtors.com today.